
How Do I Know if My Wall Is Load Bearing?
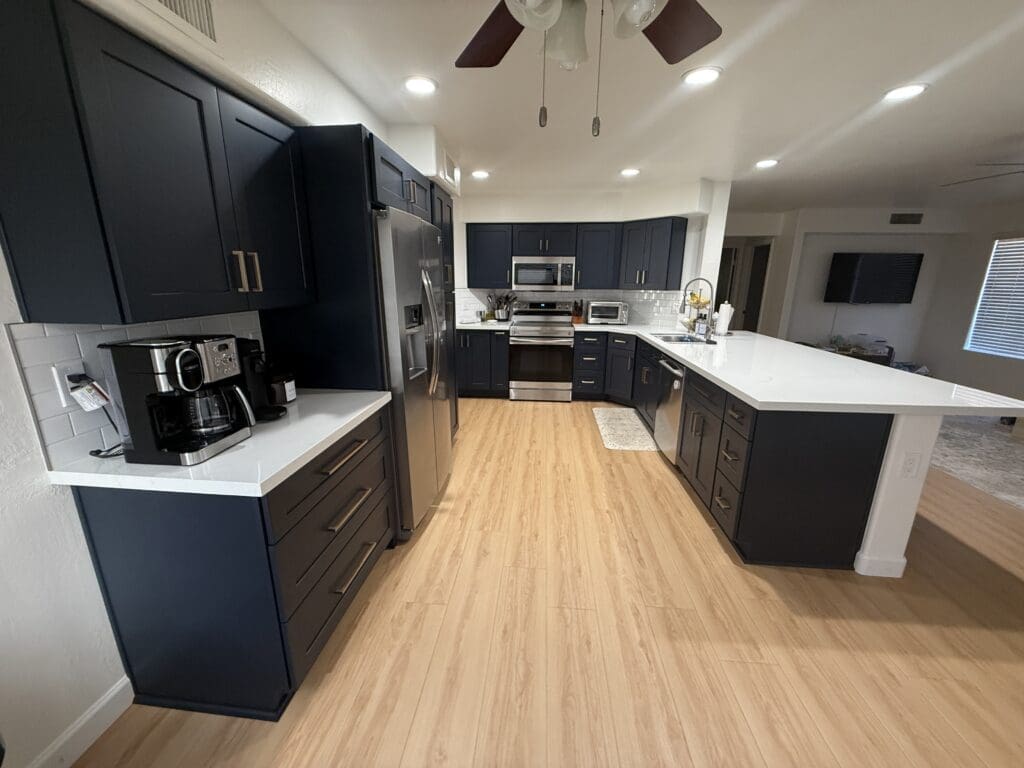
If you’re planning a remodel and wondering whether a wall can come down, you’re not alone. It’s one of the most common questions homeowners ask, especially when they want to open up a kitchen, connect living spaces, or improve the flow of an older home.
The short answer is this: the safest way to know if a wall is load bearing is to have a qualified general contractor evaluate it.
Some walls are simply dividers. Others are helping support the ceiling, the roof, or even part of the floor structure above. The challenge is that you usually cannot tell with confidence just by looking at the finished wall from inside the room.
That’s why structural changes should always start with a proper evaluation, not a guess.
What a Load Bearing Wall Actually Does
A load bearing wall is a wall that helps carry the weight of part of the home above it. That load might come from the roof, ceiling framing, or a second story. Its job is to transfer that weight safely down through the structure.
When that kind of wall is removed without the right plan, the results can be serious. You can end up with sagging ceilings, cracking drywall, sticking doors, uneven floors, or worse. Even if the issue does not show up right away, structural movement can develop over time.
That’s why this is not an area where “probably fine” is good enough.
Can You Tell Just by Looking?
Sometimes, yes. Sometimes, no.
In many cases, a qualified contractor can make an educated determination through a visual inspection. We look at things like the direction of the framing, the layout of the home, how the roof or ceiling load is likely being carried, and whether the wall lines up with other structural elements below or above.
For example, if ceiling joists run perpendicular to the wall, that can be one clue that the wall may be carrying a load. If a wall runs through the center of the home or lines up with beams, posts, or supports in other parts of the house, that can also be a sign.
But clues are not the same as confirmation.
In many homes, especially older homes or homes that have been remodeled before, the structure is not always obvious from the finished space. Framing changes, additions, repairs, and past renovations can make things less straightforward than they first appear.
What We May Need to Check
When it is not immediately clear whether a wall is load bearing, the next step is to look a little deeper.
That might include inspecting the attic to see how the framing is laid out above the wall. In other cases, it may make sense to open a small section of drywall so we can see what is happening inside the wall cavity or above the ceiling line.
Sometimes the answer becomes clear quickly once we can see the framing. Other times, especially when the modification is more substantial, we bring in a structural engineer to confirm what is needed.
That part matters. If a wall is carrying a load, it may still be possible to remove or open it up, but it has to be done with the right structural plan in place.
Removing a Load Bearing Wall Does Not Always Mean “No”
A lot of homeowners hear the phrase “load bearing wall” and assume that means the wall has to stay.
That is not always the case.
In many remodels, a load bearing wall can be modified or removed, but the load has to be properly transferred. That usually means installing a beam and, in some cases, posts or other structural support.
The exact solution depends on the home, the span, the loads above, and how the structure is built. This is where engineering becomes important. The goal is not just to create an open room. It is to make sure the home remains safe, stable, and up to code after the change is made.
Why Permits and Engineering Matter
For structural modifications, stamped engineering plans and city or county permits are typically required.
That is not just paperwork. It is part of making sure the work is designed correctly and reviewed through the proper channels.
Stamped plans show how the structural load will be handled. Permits help ensure that the work is completed to local code requirements. Inspections add another level of accountability before the wall is closed back up.
This protects the homeowner in a few ways. First, it helps reduce the risk of structural problems. Second, it creates documentation showing the work was done properly. That can matter later for resale, insurance, or future renovations.
Common Situations Where This Comes Up
We usually get this question when homeowners want to:
Open a Kitchen to the Living Room
This is one of the most common remodeling goals. People want better flow, more light, and more connection between spaces. In many older homes, the wall between the kitchen and living room may be doing more than just dividing the rooms.
Expand a Main Living Area
Sometimes a smaller, boxed-in layout no longer fits how a family uses the home. Removing a wall can make a big difference, but it has to be evaluated properly first.
Rework an Older Floor Plan
Older homes often have more compartmentalized rooms. Remodeling those spaces can create a more functional layout, but structural walls are often part of the equation.
Add a Larger Island or Better Sight Lines
Homeowners may want to remove a wall to make space for an island, open up views, or improve traffic flow. These are good goals, but they usually require a careful look at how the home is framed.
What Homeowners Should Do First
If you are thinking about removing a wall, the best first step is simple: have it evaluated before you make design decisions around removing it.
That helps avoid building a whole plan around an opening that may need a beam, added supports, or a different layout approach. It also gives you a more realistic picture of budget, timeline, and permitting early in the process.
Sometimes the answer is straightforward. Sometimes the answer is, “Yes, but here is what it takes to do it right.”
Either way, clarity up front makes the whole project smoother.
A Safer Way to Plan Structural Changes
When homeowners ask, “How do I know if my wall is load bearing?” the real answer is that you do not want to rely on guesswork.
A visual inspection can tell us a lot. When needed, attic access, selective drywall opening, or structural engineering can confirm the answer. And when structural changes are involved, the right plans and permits help make sure the work is done safely and correctly.
If you’re considering opening up your space, it helps to start with a clear evaluation of how the home is built and what your options really are. That way, you can make smart decisions before construction begins.