
An ADU, or Accessory Dwelling Unit, is a secondary housing unit built on the same property as a primary residence. It may be attached to the home, detached in the backyard, or created through a garage conversion.
ADU Builder Services for Smarter, More Flexible Living Space in Avondale, AZ
An Accessory Dwelling Unit, commonly referred to as an ADU, offers a practical solution for adding versatile living space to your property. Whether you wish to accommodate family, create a source of rental income, or build a private retreat for guests, an ADU enables homeowners to enhance their property without the need to relocate. Stronghold constructs ADUs for residents across Mesa, Apache Junction, Gold Canyon, Chandler, and nearby East Valley communities. Our team oversees the entire journey from planning and permitting to construction, ensuring homeowners don't have to grapple with complex city regulations alone.
We serve Phoenix and the East Valley.
Why Homeowners Build ADUs
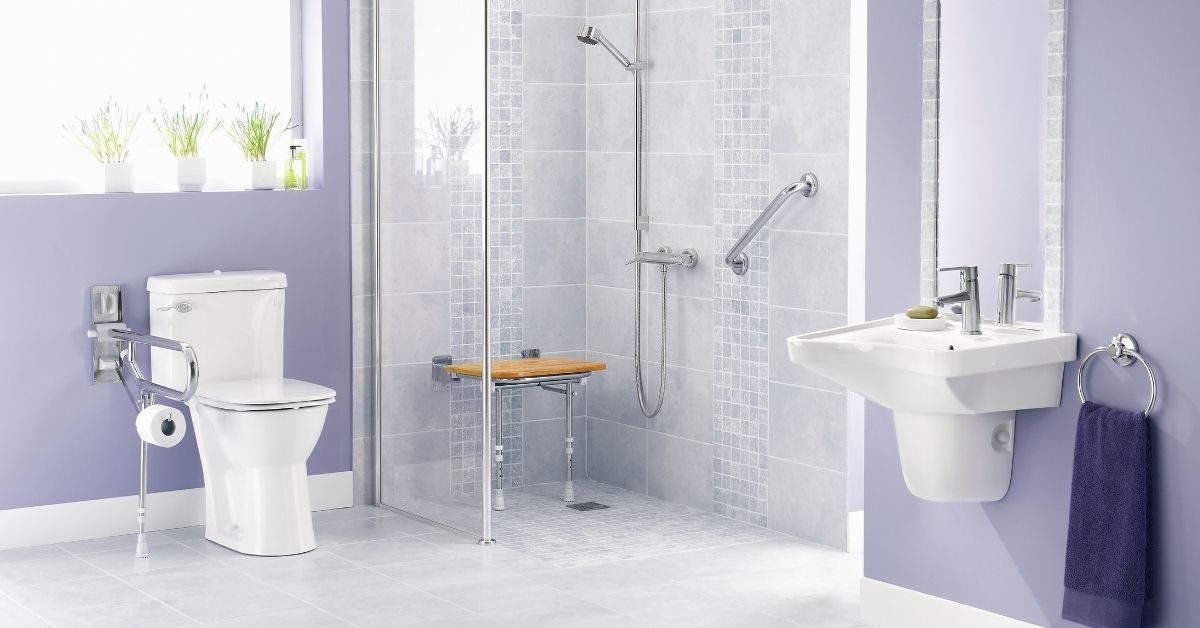
Homeowners in Avondale often start considering ADUs when their current home no longer accommodates their lifestyle needs. Whether older parents seek proximity to family or adult children return to live at home and desire more privacy, the demand for additional living space arises. Others are forward-thinking, hoping to develop rental income or enhance their property's value. An ADU offers a flexible solution without the need for moving or extensive modifications to the primary residence. Common motivations for building ADUs include providing housing for aging parents or extended family, creating rental opportunities in the form of a backyard apartment, constructing a guest house for visitors, converting an unused garage into livable space, and increasing long-term property value. For many, an ADU becomes one of the most valuable areas on their property.

ADU Builder and Contractor Services in Avondale
At Stronghold, we collaborate with homeowners to ensure a straightforward and dependable approach to building an ADU. Every project starts with a discussion centered on the intended use of the space. This purpose informs decisions regarding layout, access points, utility configurations, and privacy considerations. Even modest spaces require careful planning to ensure they are both comfortable and functional. Our experience in the field enhances the planning process.
What We Design and Build
Detached Backyard ADUs
Purposefully designed structures that prioritize privacy and independence, these units offer complete separation from the main residence while capitalizing on your property’s potential.
Garage Conversions Into Apartments
Convert your existing garage into inviting living quarters, utilizing the current footprint and foundation to expand your space cost-effectively.
Guest Houses
Create designated living areas for guests or family members that combine comfort and privacy with convenient access to the main house in Avondale.
Mother-in-Law Suites
Well-planned spaces that grant aging parents or extended family independence and accessibility while keeping them close to those they love.
Backyard Apartments
Standalone rental units crafted to provide income opportunities while ensuring privacy for both tenants and homeowners, all constructed in accordance with residential building regulations.
Custom ADU Builds
Customized solutions that are tailored to your unique needs, site limitations, and long-term visions, ensuring your ADU functions perfectly for you.
Garage Conversions
One of the Most Practical ADU Options
Garage conversions are one of the most prevalent methods for establishing an ADU. As garages already feature a structure, foundation, and roof, they serve as a practical baseline for creating livable areas. Homeowners in Avondale frequently opt for garage transformations due to their utilization of existing space, often lower costs compared to building detached units, quicker completion timelines, and suitability as guest suites or rental accommodations. However, garages were not initially designed for habitation. Consequently, enhancements to insulation, plumbing, ventilation, and electrical systems are typically necessary. Stronghold undertakes these upgrades, guaranteeing that the finished area complies with residential building codes and naturally integrates with the home.
Understanding ADU Permits and Local Regulations
Permitting often surprises homeowners as the process can vary greatly by city and county. Different locations have distinct criteria for ADU construction, which may influence the maximum allowable size, property setbacks, utility connections, parking needs, zoning limitations, and fee structures. While homeowners may be eager to start building at once, the permit acquisition process can be lengthy depending on municipal protocols and review timelines. Stronghold oversees the entire permitting process from start to finish. Our team prepares the necessary documentation, submits applications, and liaises with city reviewers and inspectors. Managing this internally minimizes delays and helps keep projects on track.
ADUs for Rental Income and Multi-Family Properties
Many residents in Avondale consider ADUs as a means to maximize their property usage in a financial sense. A thoughtfully designed backyard apartment can become a distinct living quarter while leveraging the existing property infrastructure. ADUs are often utilized as long-term rentals, guest accommodations, housing for extended family, or future living arrangements for aging in place. Additionally, some homeowners and investors regard ADUs as part of a larger rental or multi-family strategy. In such instances, design considerations for separate entrances, unit privacy, utility planning, parking parameters, and adherence to local rental laws must be addressed. Stronghold partners with homeowners and investors to craft ADUs that remain versatile and practical for years to come.
The Stronghold ADU Process in Avondale, AZ
Step 1
Initial Consultation
Our process begins with a dialogue about your aspirations, property layout, and the intended use of the space.
Step 2
Site Evaluation
Our team evaluates zoning laws, property conditions, and viable building opportunities.
Step 3
Design and Planning
We create a layout that prioritizes comfort, functionality, and long-term usability.
Step 4
Permitting
Stronghold compiles and submits all documentation mandated by local authorities.
Step 5
Construction
Our team oversees the complete building process while keeping homeowners informed at every stage.
What Our Customers Say
Frequently Asked Questions
What is an ADU?
How much does it cost to build an ADU?
Costs depend on size, design features, site conditions, and utility connections. Garage conversions are often less expensive than building a detached structure.
How long does the permitting process take?
Permit timelines vary depending on the city or county reviewing the project. Some approvals move quickly while others require additional review cycles. Stronghold manages the permit process to help reduce delays and keep the project moving forward.
Can ADUs be rented out?
Many homeowners use ADUs as rental units. Local regulations may affect how the space can be rented, so it is important to review city rules during the planning stage.
Can a garage be converted into an ADU?
Yes. Garage conversions are one of the most common ways to create an ADU. The space must be upgraded with insulation, plumbing, electrical systems, and ventilation to meet residential building codes.
Does Stronghold handle permits for ADU construction?
Yes. Stronghold manages the permitting process as part of the project, including documentation, applications, and coordination with municipalities.
Have Questions for Us?
Reach out to us today to receive the answers you need. Our friendly and reliable team looks forward to helping you remodel or renovate your home.