
When the Kitchen No Longer Fits the Way You Live

A kitchen remodel usually starts with a problem.
The kitchen may still be usable, but it no longer supports the way the home is used every day. The layout feels cramped. Storage is limited. Countertops are crowded. Lighting is poor. Cabinets may be worn, outdated, or difficult to organize.
For one homeowner in the East Valley, the kitchen had become a daily frustration. It was the room everyone used, but it was not designed for how the family cooked, gathered, or moved through the space.
The goal was not just to make the kitchen look newer. The goal was to make it work better.
The Challenge: Improving Function Without Overcomplicating the Space
Many older kitchens were designed for a different way of living.
They may have smaller work zones, limited cabinet storage, and layouts that separate the person cooking from the rest of the home. Over time, those limitations become more noticeable.
In this kitchen, the homeowner needed more usable counter space, better storage, and a layout that made everyday routines easier. They wanted the kitchen to feel more open, but they also wanted it to remain practical.
That balance is important. A good kitchen remodel should improve the way the space functions without adding unnecessary complexity. Every decision should support how the homeowner actually uses the kitchen.
Rethinking the Layout
Layout is one of the biggest factors in a successful kitchen remodel.
A kitchen can have beautiful finishes and still feel frustrating if the flow does not make sense. Appliances may be too far apart. Counter space may be limited near the stove or sink. Storage may be located in places that interrupt the natural rhythm of cooking and cleanup.
For this project, the layout needed to support several daily activities: preparing meals, unloading groceries, gathering with family, and keeping the space organized.
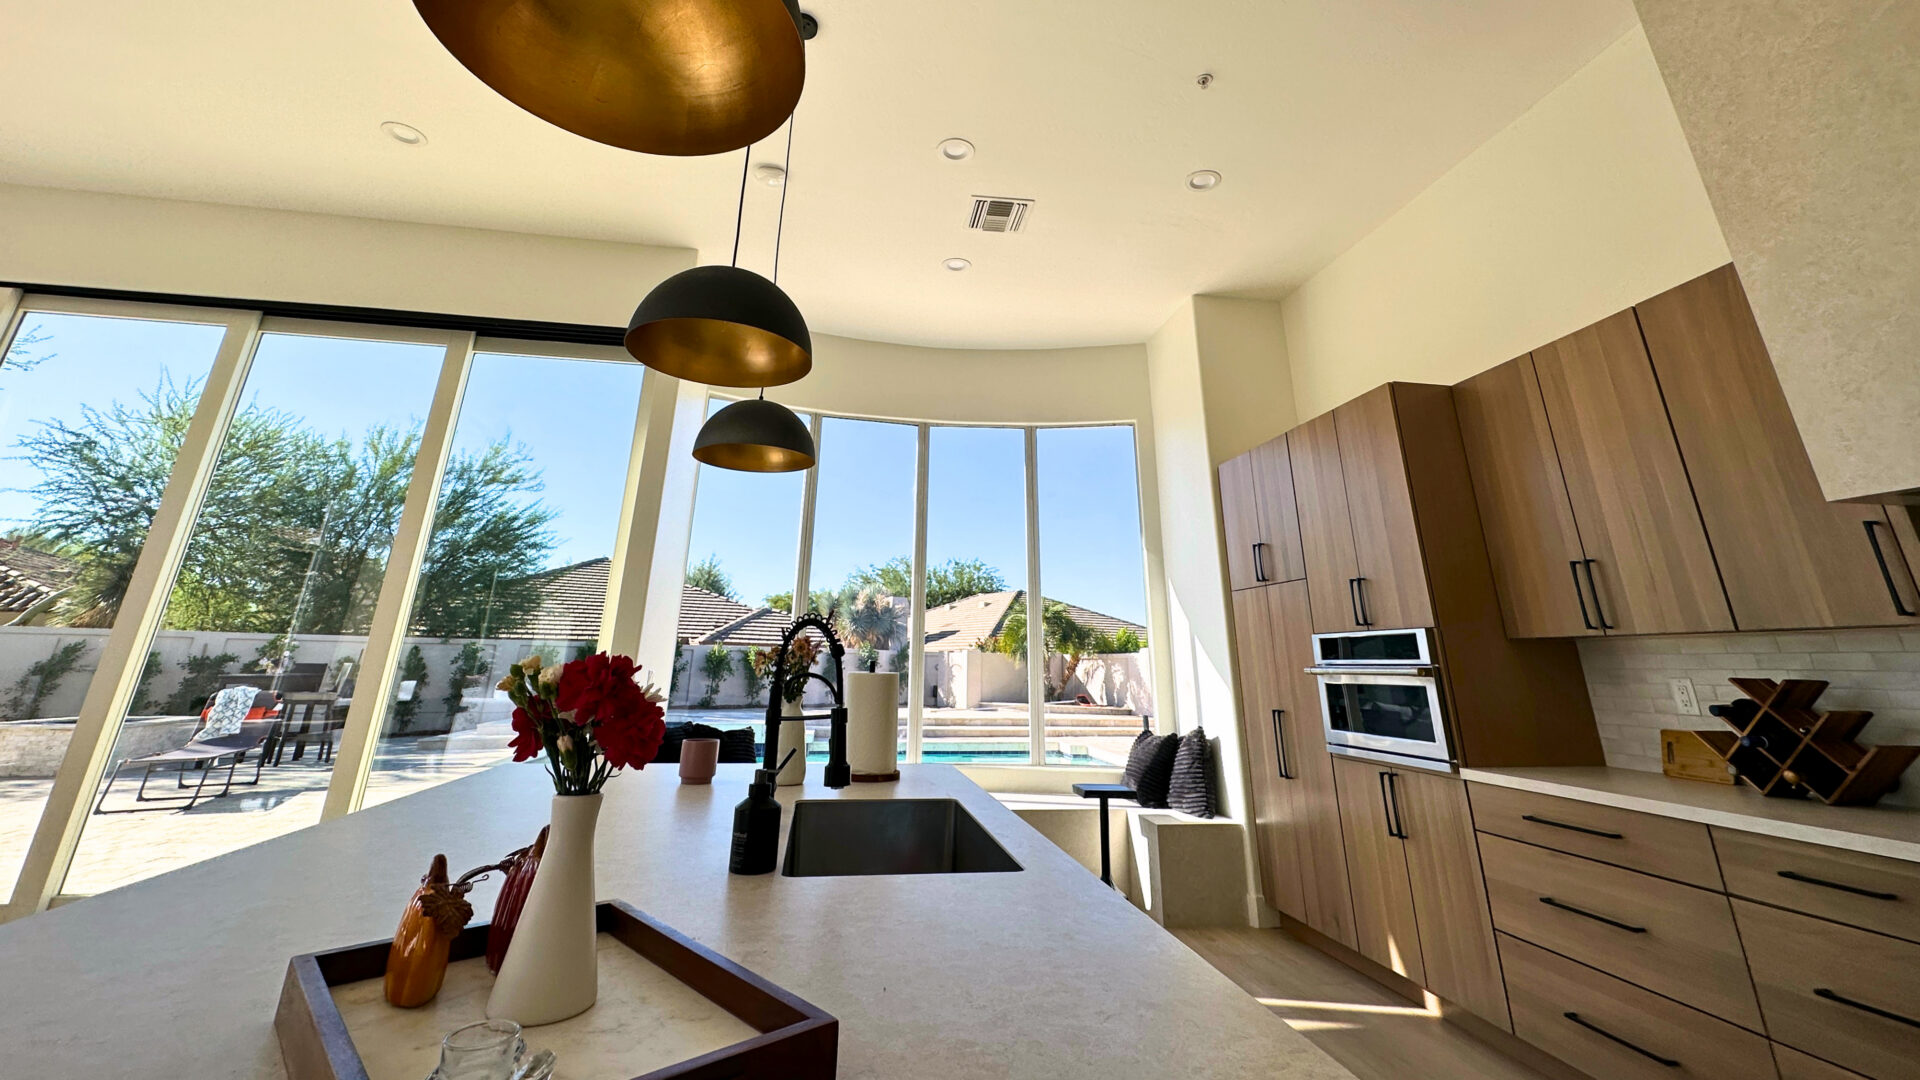
Adjusting the layout created better movement between cooking, prep, and storage areas. It also opened the door for a larger island, which added both workspace and a natural place for people to gather.
Making Cabinets Work Harder
Cabinets are one of the most important parts of a kitchen remodel because they affect storage, organization, and the overall look of the room.
Older kitchens often lack adequate storage. Cabinets may be worn, poorly designed, or simply insufficient for modern needs.
Updating the cabinets gave this kitchen a chance to function in a smarter way. Instead of simply replacing old cabinets with new ones in the same configuration, the design focused on how storage could better support daily routines.
For most projects, Stronghold works with a cabinet designer to help make sure the cabinet layout, storage features, and finishes support the way the homeowner actually uses the kitchen.
That can include deep drawers for pots and pans, pull-out storage, better pantry organization, trash and recycling storage, or cabinet placement that makes cooking and cleanup easier.
Creating More Counter Space
Limited counter space is one of the most common kitchen frustrations.
When there is not enough room to prep meals, set down groceries, use small appliances, or serve food, the whole kitchen feels harder to use.
A kitchen island can often solve several problems at once. It can add workspace, storage, seating, and a central gathering point. In this remodel, the island helped make the kitchen feel more useful without making the room feel crowded.
The added countertop space also gave the homeowner more flexibility. The kitchen could now support everyday cooking, family routines, and hosting without feeling as cramped.
Improving Lighting and Comfort
Lighting has a major impact on how a kitchen feels.
Many older kitchens rely too heavily on one overhead light, which can leave work areas dim and make the room feel dated. A remodel gives homeowners the opportunity to layer lighting in a way that is both practical and comfortable.
That may include recessed lighting for general brightness, pendant lights over an island, and under-cabinet lighting for food prep.
Better lighting can make the kitchen feel cleaner, warmer, and easier to use. It also helps highlight the materials and finishes chosen throughout the remodel.

A Kitchen Designed for Everyday Life
The finished kitchen gave the homeowner better storage, improved workflow, updated lighting, and a more modern design that fit the rest of the home.
But the real value was in how the kitchen felt after the remodel.
There was more room to prep. Cabinets were easier to organize. The island created a natural gathering space. Lighting made the room feel brighter and more comfortable.
A kitchen remodel is not only about replacing cabinets, countertops, or fixtures. It is about creating a space that supports daily life.
For homeowners in Mesa, Apache Junction, Gold Canyon, Chandler, and surrounding East Valley communities, the best kitchen remodeling decisions usually start with a simple question: what is not working right now?
Once that is clear, the design can begin to solve the right problems.